
What Are Pre Engineered Buildings?
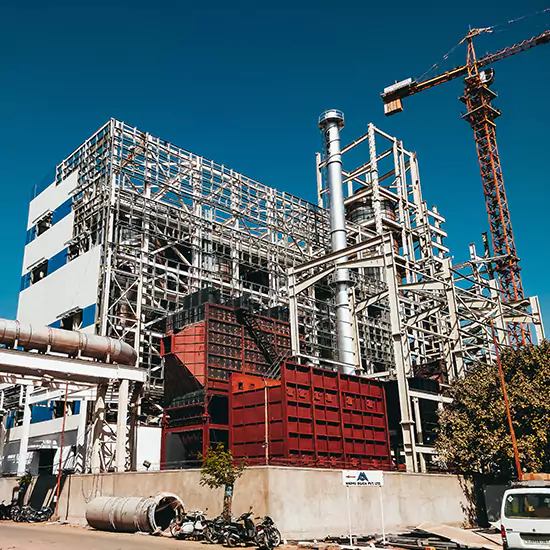
A pre-engineered building is a structural system manufactured using pre-designed steel components. These components are engineered according to factors such as building dimensions, load requirements, location, usage, wind conditions, and other structural considerations.
The main components may include primary framing systems, secondary structural members, roof systems, wall panels, bracing systems, accessories, and connection components.
The basic concept is simple: instead of fabricating the complete structure at the construction site, major components are manufactured in a factory and then transported for assembly.
This makes PEB construction particularly suitable for projects where construction speed, structural flexibility, and efficient material utilization are important.
Professional Pre Engineered Building Suppliers generally manage several stages of a project, including structural design, engineering, manufacturing, quality control, component preparation, transportation support, and installation coordination.
Why Choose Pre Engineered Buildings?
The popularity of PEB structures has increased because they offer several practical advantages over traditional construction approaches.
Faster Construction
One of the biggest advantages of a pre-engineered building is faster project execution. Since many structural components are manufactured before reaching the site, the installation process can be significantly streamlined.
For businesses that need warehouses, manufacturing facilities, workshops, or commercial structures operational within a defined timeframe, working with reliable Pre Engineered Building Suppliers can help reduce delays associated with conventional site-based fabrication.
Efficient Steel Utilization
PEB structures are engineered according to specific load requirements. This means steel can be utilized efficiently instead of using unnecessarily heavy structural members throughout the building.
Proper engineering and optimized structural design can help achieve a balance between strength, functionality, and material efficiency.
Controlled Manufacturing
Factory-based manufacturing provides better control over fabrication processes. Components can be produced using standardized procedures and appropriate machinery.
This controlled environment can contribute to consistent dimensions, accurate fabrication, and improved quality control.
Flexible Building Design
Modern PEB systems can be customized according to different building requirements. Factors such as width, length, height, openings, roof configuration, crane requirements, insulation, ventilation, and access points can be considered during design.
This flexibility makes PEB construction suitable for various industries and applications.
Reduced Site Work
Because many structural elements arrive at the construction site ready for assembly, on-site fabrication requirements can be reduced. This can help create a more organized construction process and reduce the time required for structural erection.
Role of Pre Engineered Building Suppliers in Construction
The responsibility of Pre Engineered Building Suppliers extends beyond simply providing steel components. A professional supplier should understand the complete project requirement and coordinate different stages of PEB development.
The process generally begins with understanding the customer's building requirements. The supplier may collect information related to building dimensions, purpose, location, loading conditions, crane requirements, roofing requirements, wall systems, insulation, and other project specifications.
The engineering team then develops a structural solution based on the available information.
After design approval, components are fabricated according to engineering drawings. Quality checks are carried out during manufacturing before the components are dispatched to the project location.
Depending on the scope of work, the supplier may also support transportation, erection, installation, and project coordination.
Therefore, choosing experienced Pre Engineered Building Suppliers can simplify the overall construction process by bringing multiple project requirements together under one coordinated system.
Major Components of a PEB Structure
Understanding the main components can help buyers evaluate different PEB solutions.
Primary Structural Members
Primary frames are the main load-carrying components of a pre-engineered building. They are designed to support structural loads and transfer them safely to the foundation.
These frames are engineered according to building dimensions and project-specific loading conditions.
Secondary Structural Members
Secondary members support roof and wall systems and help provide stability to the overall structure. Purlins, girts, and other structural elements can form part of this system.
Roof System
The roof system protects the building interior from weather conditions and can be designed according to the project's functional requirements.
Different roofing options may be available depending on insulation requirements, environmental conditions, aesthetics, and building usage.
Wall Panels


Wall cladding provides enclosure to the building. Depending on the application, customers may select different types of panels, profiles, insulation systems, and finishes.
Bracing System
Bracing components help provide structural stability and assist in transferring different forces through the building structure.
Doors and Openings
Industrial and commercial buildings may require personnel doors, sliding doors, rolling shutters, windows, ventilation openings, or large access points.
Experienced Pre Engineered Building Suppliers can incorporate these requirements into the overall building design.
Applications of Pre Engineered Buildings
PEB systems are used across a wide range of industries because they can be designed for different building sizes and functions.
Industrial Buildings
Manufacturing units, fabrication facilities, production plants, and industrial workshops can benefit from
PEB structures.
Industrial buildings often require large clear spans, open floor areas, heavy-duty access points, ventilation, and customized layouts. PEB systems can be engineered to accommodate many of these requirements.
Warehouses and Storage Facilities
Warehouses are one of the most common applications of pre-engineered buildings.
Businesses may require large storage areas with fewer internal columns, suitable roof heights, loading zones, and easy vehicle movement.
Reliable Pre Engineered Building Suppliers can develop warehouse structures based on storage, operational, and logistical requirements.
Commercial Buildings
PEB construction can also be used for showrooms, commercial facilities, office structures, and other business spaces.
The external appearance and internal requirements can be customized according to the intended application.
Agricultural Structures
Agricultural storage buildings, farm structures, equipment storage facilities, and similar applications may also use steel PEB systems.
Workshops
Automobile workshops, engineering workshops, machinery maintenance facilities, and fabrication units can benefit from the open and adaptable nature of PEB construction.
How to Select the Right Pre Engineered Building Suppliers
Selecting the right supplier is an important part of any PEB project. The lowest initial quotation should not be the only deciding factor.
Check Engineering Capabilities
A reliable supplier should have access to qualified structural engineering expertise. Proper engineering is essential for developing a building that meets project requirements.
Ask whether the supplier can provide structural drawings, calculations, connection details, and other necessary technical documentation.
Evaluate Manufacturing Facilities
Manufacturing capability is another important consideration. Buyers should understand whether the supplier has appropriate fabrication infrastructure, machinery, quality-control procedures, and production capacity.
Review Previous Projects
Experience across similar projects can provide useful insight into a supplier's capabilities. Consider projects involving comparable building sizes, industries, structural requirements, and site conditions.
Assess Quality Control
Quality should be evaluated throughout the manufacturing process rather than only after components reach the site.
Professional Pre Engineered Building Suppliers should have appropriate inspection and quality-control practices for raw materials, fabrication, welding, dimensions, finishing, and other relevant processes.
Consider Installation Support
A PEB structure needs proper erection and installation. Incorrect assembly can affect structural performance and project timelines.
Therefore, buyers should ask about erection support, installation teams, site coordination, and technical assistance.
PEB Construction Process
A typical PEB project follows several stages.
1. Requirement Analysis
The project begins by identifying the customer's requirements. This can include building dimensions, application, location, loading conditions, roofing, cladding, insulation, openings, crane systems, and other specifications.
2. Structural Design
Engineers develop the structural design based on project requirements and applicable design considerations.
3. Detailed Engineering
Detailed drawings and specifications are prepared for manufacturing and installation.
4. Component Fabrication
Steel components are manufactured according to approved engineering drawings.
5. Quality Inspection
Manufactured components are inspected for dimensions, fabrication quality, welding, surface treatment, and other relevant parameters.
6. Transportation
The fabricated components are prepared and transported to the project location.
7. Site Installation

Components are assembled and erected according to the approved drawings and installation procedures.
8. Final Inspection
The completed structure is inspected to ensure that the installation has been completed according to project requirements.
This organized workflow is one of the reasons businesses increasingly work with experienced Pre Engineered Building Suppliers.
Pre Engineered Buildings vs Conventional Buildings
Both PEB and conventional construction methods can be suitable depending on the project. However, their construction processes are different.
In conventional construction, many structural and building activities take place directly at the project site. This can involve multiple stages of material handling, fabrication, masonry, and other site-based activities.
PEB construction relies more heavily on factory-manufactured components that are transported to the site for installation.
The choice depends on factors such as building design, project requirements, budget, construction timeline, architectural expectations, site conditions, and intended use.
Businesses should discuss these factors with experienced Pre Engineered Building Suppliers before selecting a construction system.
Benefits of Working with Experienced PEB Manufacturers and Suppliers
A professional supplier can contribute to better coordination throughout the project.
Better Project Planning
Experienced suppliers understand the relationship between engineering, manufacturing, transportation, and erection. This can help improve project planning.
Custom Engineering
Every building has different requirements. A good PEB manufacturer should be able to develop a solution based on the actual application rather than relying solely on standard designs.
Better Material Coordination
Since the building components are engineered and manufactured as a system, material requirements can be coordinated more efficiently.
Improved Construction Management
Factory manufacturing combined with systematic site installation can make construction activities easier to plan and monitor.
Technical Support
Technical support during erection and installation can help resolve site-related issues and maintain construction accuracy.
Factors That Affect PEB Cost
The cost of a pre-engineered building depends on several factors. There is no single price applicable to every project.
Important cost factors include:
• Building size and dimensions
• Total steel quantity
• Structural design requirements
• Roof and wall cladding
• Insulation requirements
• Doors and windows
• Ventilation systems
• Crane requirements
• Foundation conditions
• Transportation distance
• Installation requirements
• Surface treatment and painting
• Additional architectural features
Therefore, buyers should provide accurate project information when requesting quotations from Pre Engineered Building Suppliers.
A detailed project requirement helps suppliers prepare a more appropriate technical and commercial proposal.
Importance of Customized PEB Solutions
A pre-engineered building does not necessarily mean a one-size-fits-all structure.
Modern PEB systems can be customized to meet specific operational requirements. For example, a warehouse may require higher clear height and loading access, while a manufacturing facility may require overhead cranes and specialized openings.
Similarly, a commercial building may require greater attention to architectural appearance.
Professional Pre Engineered Building Suppliers can assess these requirements during the engineering stage and develop an appropriate structural solution.
Sustainability and Efficient Construction
Steel-based construction can support efficient resource utilization when designed and manufactured appropriately.
Factory production can help reduce unnecessary material waste compared with extensive site-based fabrication. In addition, steel components can be recovered and recycled at the end of a building's service life.
PEB construction can also reduce construction-site activity because major components are prepared before delivery.
These factors make PEB systems an increasingly relevant option for organizations looking for efficient modern construction methods.
Why Balarka Peb for Pre Engineered Building Solutions?
Balarka Peb focuses on providing engineered building solutions for customers requiring dependable and practical PEB structures.
The company can support projects where structural efficiency, faster construction, customization, and organized project execution are important considerations.
Whether the requirement involves an industrial facility, warehouse, workshop, commercial structure, or another application, the building should be planned around its intended use.
By working with experienced Pre Engineered Building Suppliers, customers can coordinate engineering, fabrication, and installation requirements more effectively.
Balarka Peb aims to provide solutions that combine engineering considerations with practical project requirements, helping customers develop structures suitable for their operational needs.
FAQs
1. What are Pre Engineered Building Suppliers?
Pre Engineered Building Suppliers provide engineered steel building solutions, including structural design, fabrication, manufacturing, supply, and sometimes installation of PEB structures. They serve industries such as warehouses, factories, workshops, commercial buildings, and storage facilities.
2. What is a Pre Engineered Building (PEB)?
A Pre Engineered Building is a steel structure designed and manufactured according to specific project requirements. Major components such as primary frames, secondary members, roofing, wall panels, and bracing are fabricated in a controlled manufacturing facility and assembled at the construction site.
3. What are the main benefits of choosing Pre Engineered Building Suppliers?
Working with experienced Pre Engineered Building Suppliers can provide benefits such as faster construction, efficient steel utilization, controlled manufacturing quality, design flexibility, reduced on-site fabrication, and better coordination between engineering and installation.
4. Where are PEB structures commonly used?
PEB structures are commonly used for warehouses, manufacturing plants, industrial buildings, workshops, commercial facilities, storage units, agricultural buildings, logistics centers, and other applications requiring durable and adaptable steel structures.
5. How do I choose the right Pre Engineered Building Suppliers?
Consider the supplier's engineering capabilities, manufacturing infrastructure, quality-control processes, previous project experience, customization options, material specifications, installation support, project timelines, and after-sales technical assistance before making a decision.
6. Are Pre Engineered Buildings suitable for warehouses?
Yes. Pre Engineered Buildings are widely used for warehouses because they can be designed with large clear spans, suitable building heights, flexible layouts, loading areas, ventilation systems, and customized doors or openings according to storage requirements.
7. Can Pre Engineered Buildings be customized according to project requirements?
Yes. PEB structures can be customized based on building dimensions, structural loads, roof and wall systems, insulation requirements, doors, windows, ventilation, crane systems, openings, and the intended use of the building.
8. What factors affect the cost of a pre engineered building?
PEB cost depends on factors such as building size, steel quantity, structural design, roof and wall cladding, insulation, doors and windows, crane requirements, foundation conditions, transportation, installation, surface treatment, and additional architectural requirements.
9. What is the typical process followed by Pre Engineered Building Suppliers?
The process generally includes requirement analysis, structural design, detailed engineering, component fabrication, quality inspection, transportation, site erection, installation, and final inspection. The exact process can vary according to project scope and supplier capabilities.
10. Why choose Balarka Peb for Pre Engineered Building solutions?
Balarka Peb provides PEB solutions for industrial, warehouse, workshop, commercial, and other structural applications. Its approach focuses on project-specific engineering, customized building requirements, efficient fabrication, and coordinated PEB solutions for different construction needs.
Conclusion
Pre-engineered buildings provide a practical alternative to many conventional construction approaches by combining structural engineering, factory manufacturing, and systematic site assembly.
From warehouses and industrial facilities to workshops and commercial structures, PEB systems can be designed for a wide range of applications. Their benefits can include faster construction, efficient material utilization, controlled fabrication, design flexibility, and reduced on-site fabrication.
However, the quality and performance of a PEB project depend heavily on engineering, manufacturing accuracy, material quality, installation, and project coordination. That is why choosing experienced Pre Engineered Building Suppliers is an important step for businesses planning a new structure.
Balarka Peb offers PEB solutions designed around project-specific requirements, helping businesses move from initial planning to engineered structural solutions with greater coordination and clarity.
If you are planning a warehouse, industrial building, workshop, commercial facility, or another steel structure, discuss your project requirements with professional Pre Engineered Building Suppliers to determine the appropriate design, specifications, and construction approach.